Cathy Xu
ARCHITECTURAL DESIGN
Friday, March 25, 2011
Bordeaux House Drawings
3rd floor plan, 1:100
2nd floor plan, 1:100
ground floor plan, 1:100
sections
axonometric
Precise analysis drawings:
Relationship between the major parts of the house
Relationship of built area to landscape
Structural system and circulation strategy of the house
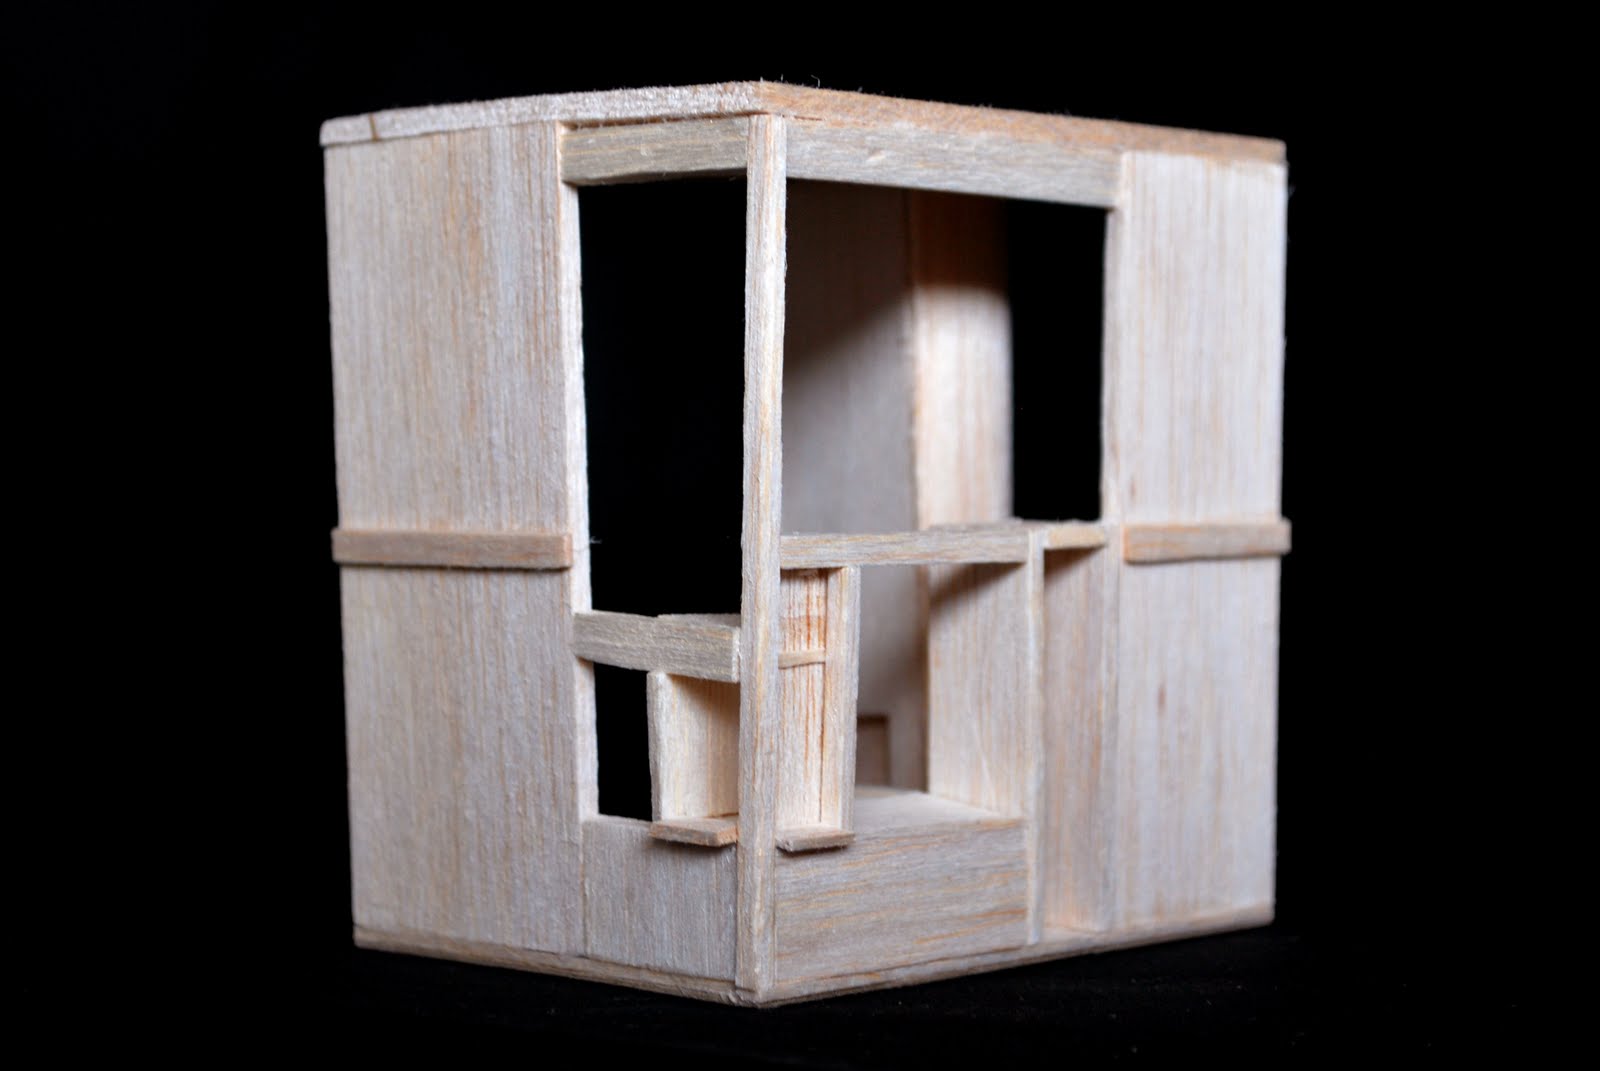
Progress Model
Notes on the Bordeaux House
ARCH1201 Lecture by Catherine Lassen
Bordeaux House- Rem Koolhaas, 1998
Tuesday, October 26, 2010
Amazon House
ARCH1142 Final Presentation Drawing and Rendering
W4: Drawing and Rendering Workshop
Linda Markham-Lee and Prajakta Sane
Monday, October 4, 2010
Fisher House
ARCH1142 Presentation Model 3
W4: Model-it! Workshop
Sean Choo and Matt Hollenstein
Fisher House Detail
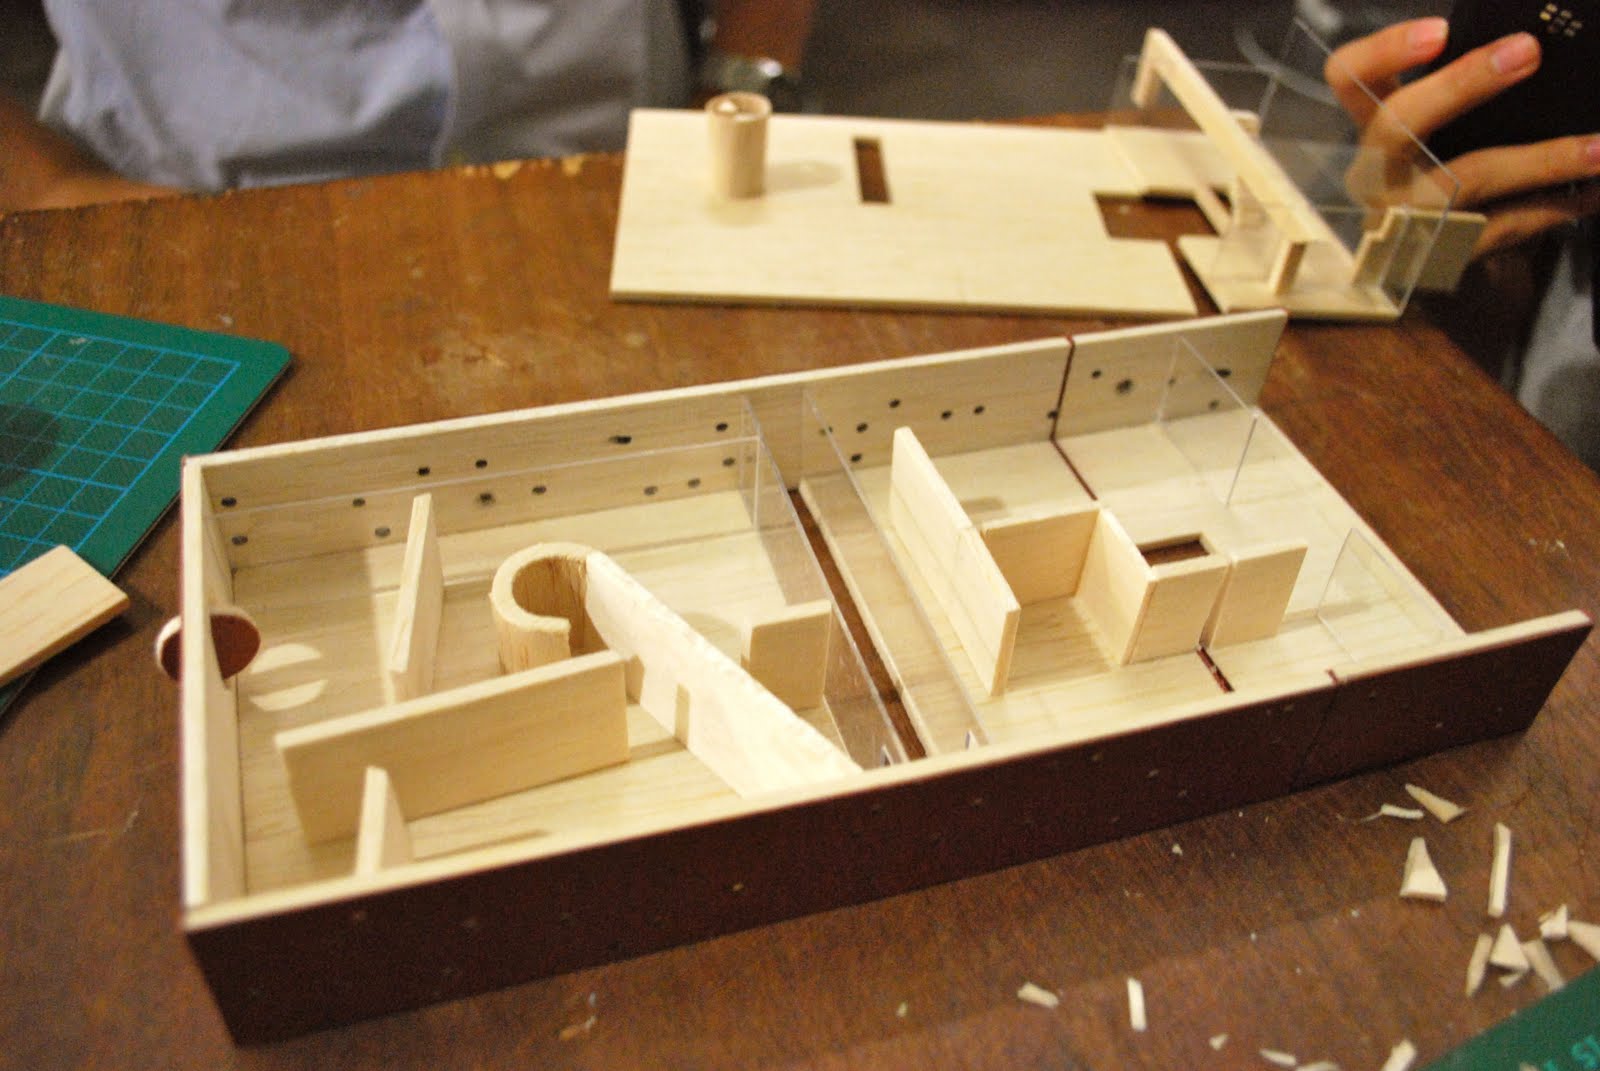
ARCH1142 Class 3 Process Model
W4: Model-it! Workshop
Sean Choo and Matt Hollenstein
Tuesday, September 14, 2010
Fisher House
ARCARCH1142 Presentation Model 2
W4: Model-it! Workshop
Sean Choo and Matt Hollenstein
Newer Posts
Older Posts
Home
Subscribe to:
Posts (Atom)